
Views - Eco Friendly
Address
1121 Oak Valley Drive, Yreka, CA
Price
$ 1,295,000
Property Attributes
- MLS#SN25229551
- TypeSingle Family
- Listing Status Active
- CountySiskiyou
- CityYreka
- Zip96097
- Style
- Year Built1984
- Price$ 1,295,000
- Bedrooms4
- Full Bathrooms3
- Half Bathrooms1
- Sqr Footage4898
- Lot Size20.2 Acres
Data Source:
California Regional MLS (CRMLS)
Property Description
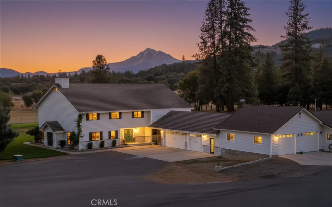
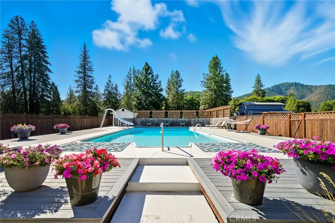
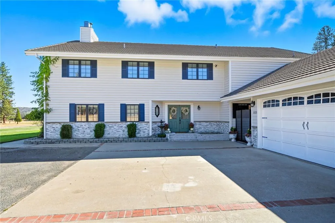
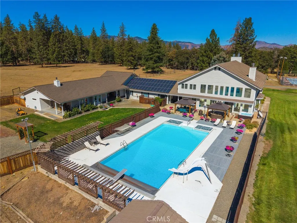
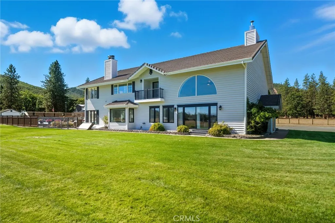
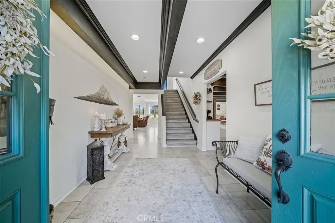
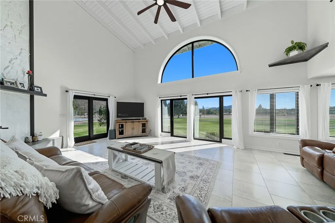
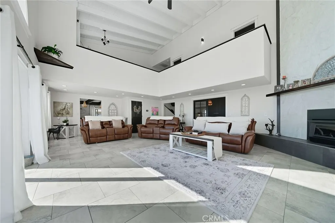
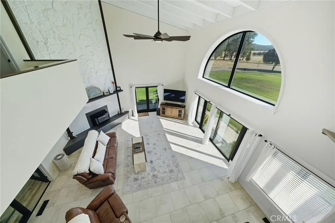
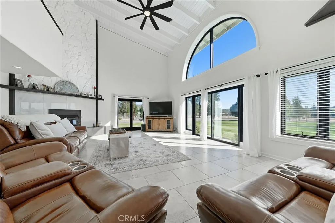
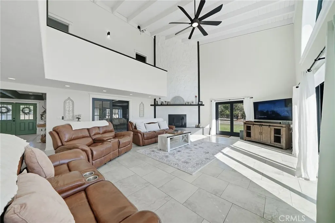
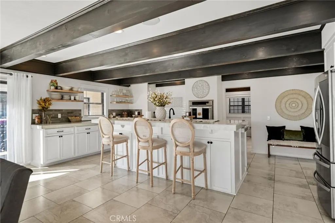
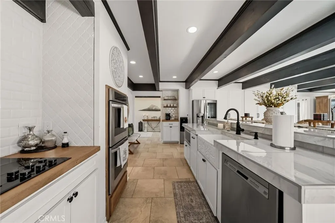
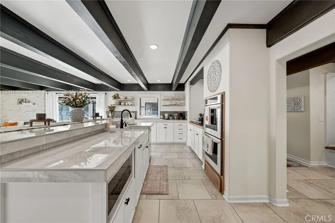
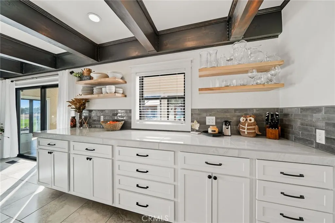
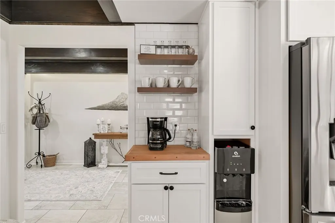
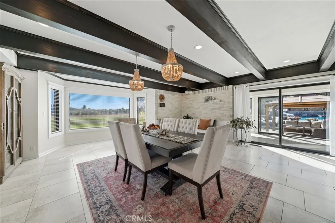
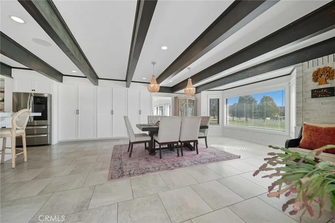
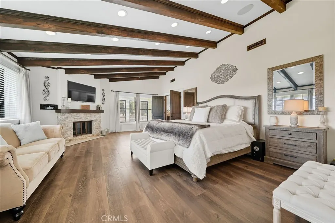
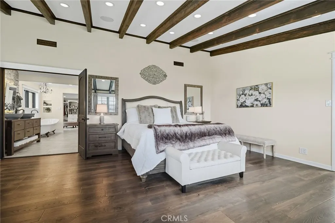
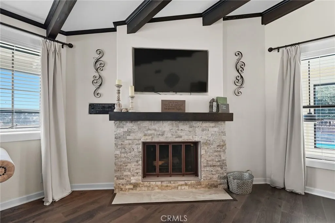
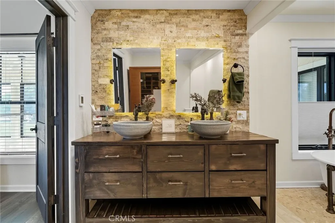
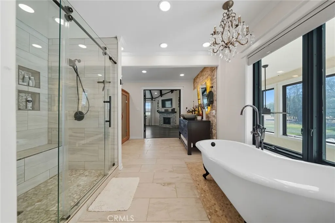
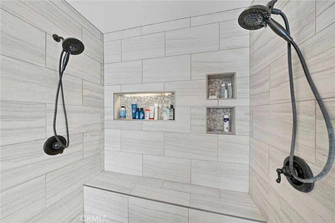
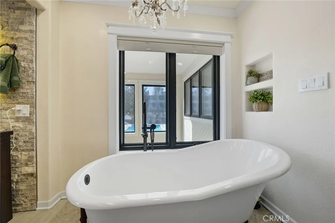
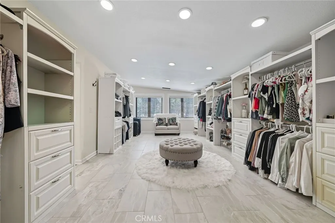
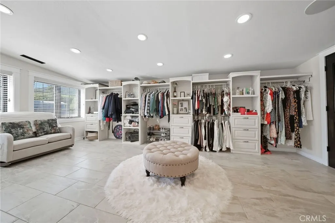
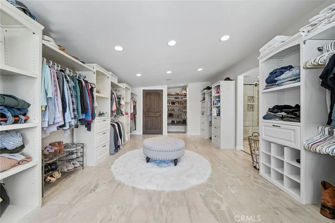
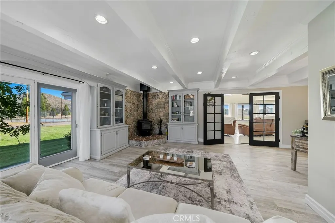
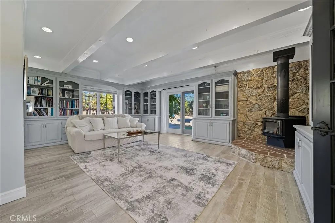
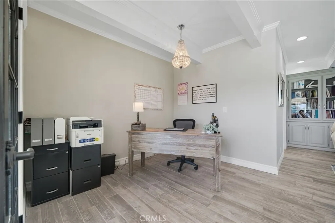
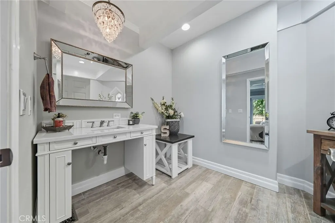
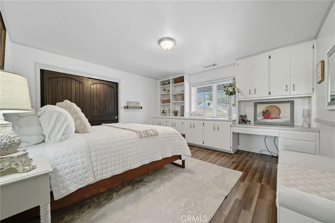
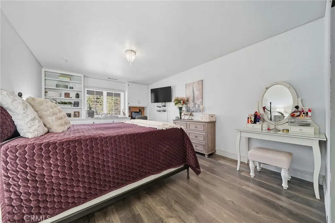
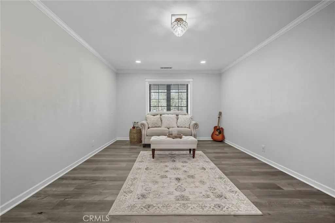
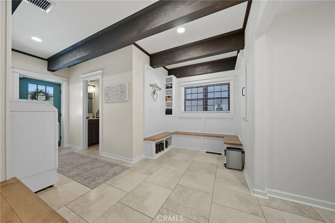
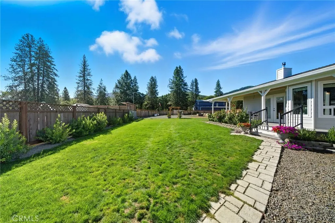
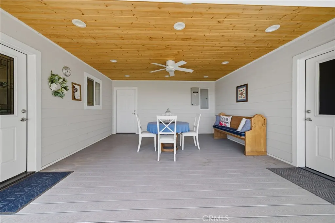
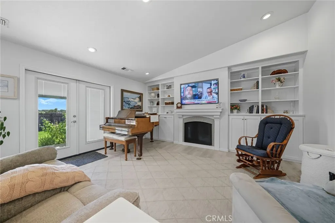
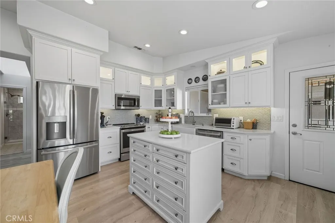
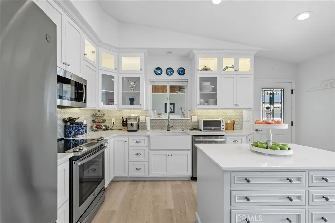
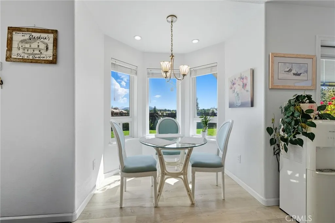
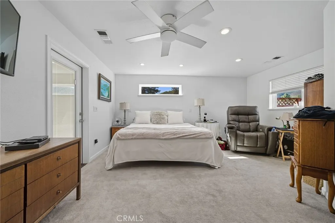
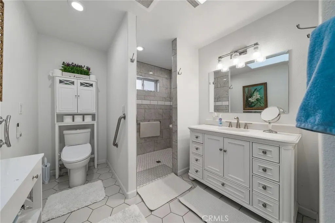
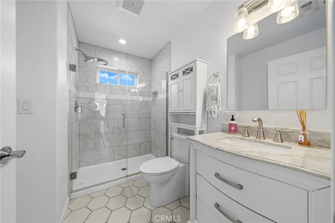
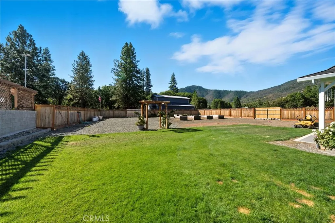
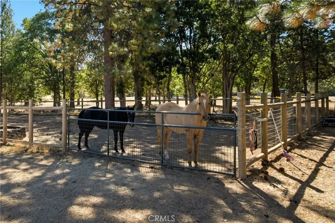
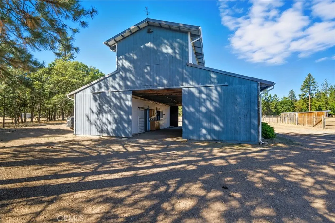
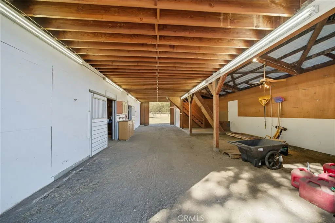
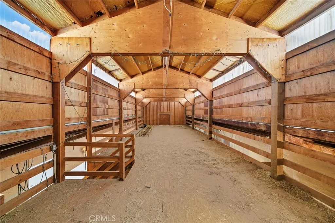
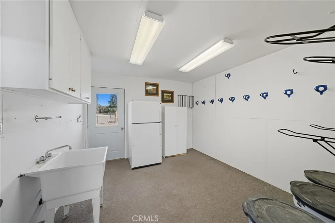
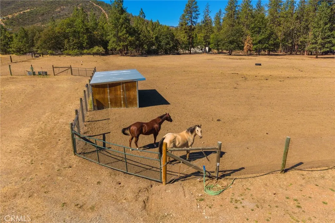
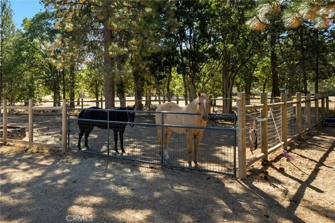
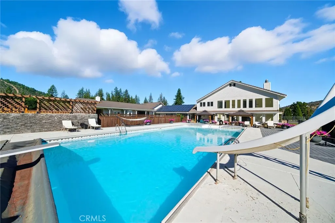
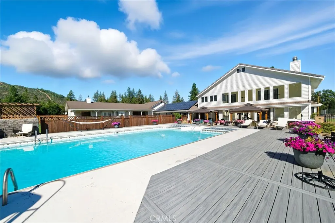
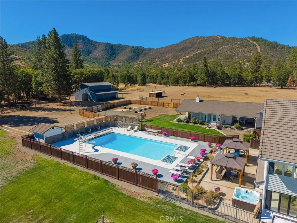
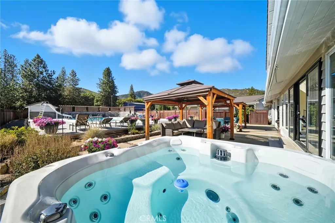
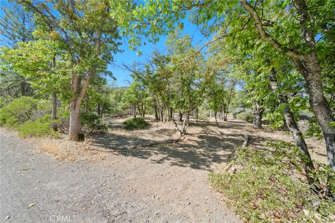
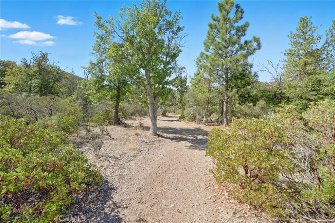
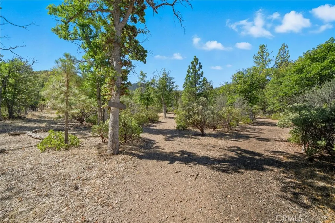
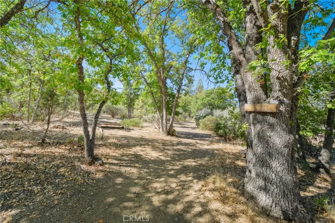
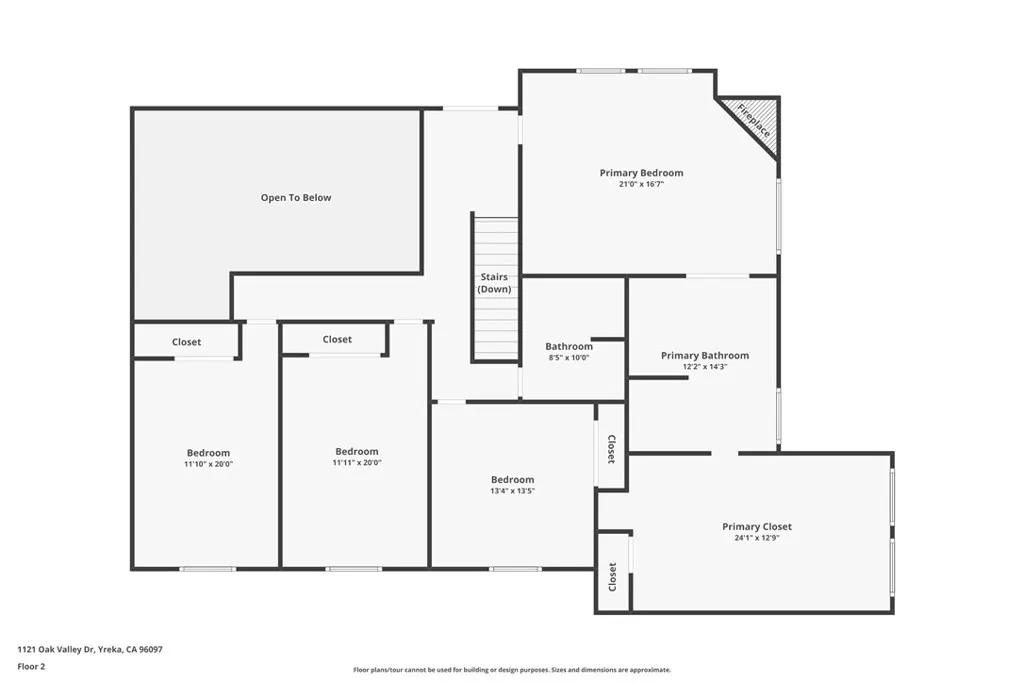
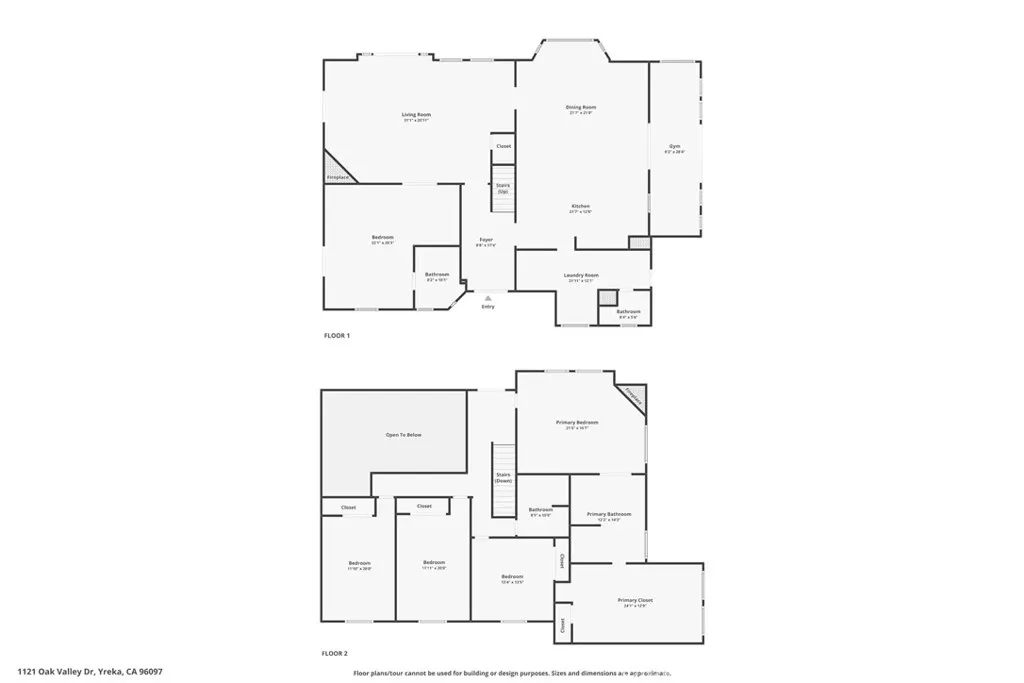
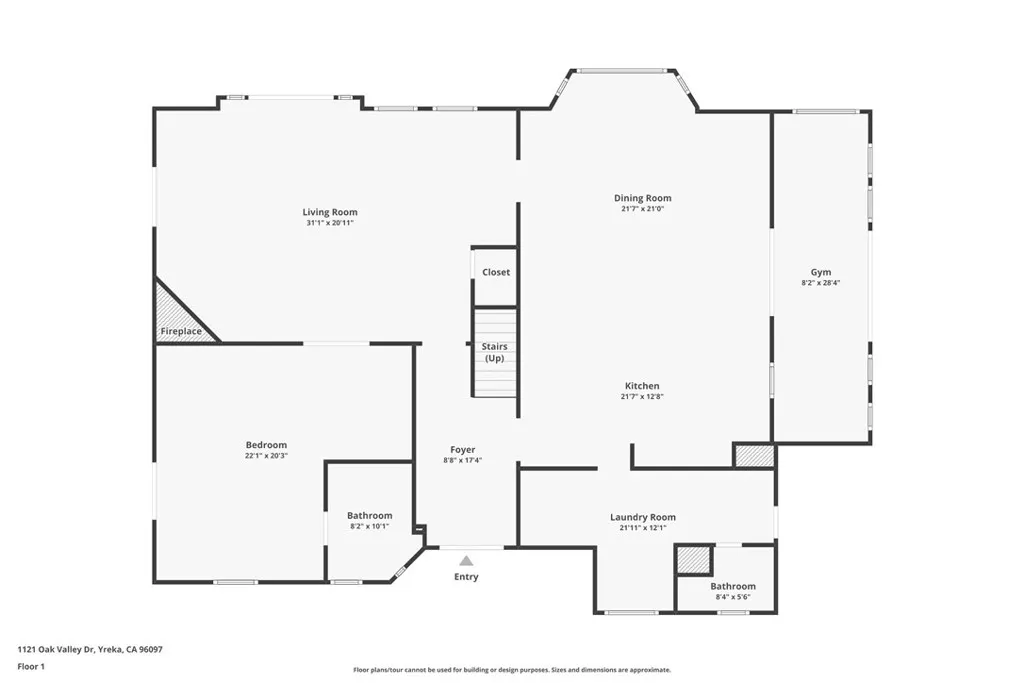
Final Price Improvement! Experience the true "Northern California" lifestyle from the serenity of this extraordinary estate. Offering a perfect blend of elegance, comfort, convenience and functionality this home showcases a completely reimagined interior with timeless craftsmanship, an abundance of natural light and expertly curated rooms. The primary suite offers a cozy corner fireplace and vaulted, exposed beam ceiling which leads into the stunning primary bathroom complete with dual sinks, sauna, soaking tub and walk-in shower. As you continue on, the ultimate showstopper is the luxurious walk-in closet, that rivals the size of many bedrooms. A 1200 sq. ft., ADA compliant casita was thoughtfully constructed in 2020; meticulously designed with 2 bedrooms, 2 bathrooms, full kitchen and its own 2 car garage creating the ideal separate living space for multigenerational living or a luxury retreat for weekend guests. Both homes center around a stunning outdoor gathering area complete with sparkling pool, slide, diving board and hot tub. Solar panels are an added bonus. Plus potential for a pickleball court! Whether you're a seasoned equestrian or simply dreaming of peaceful rural living near the base of majestic Mt. Shasta, this property offers everything you need with a spacious horse barn including two stalls, tack room, and plenty of hay storage. A seasonal creek and scenic walking or riding trail winds through the property, ideal for trail rides or relaxing strolls. Make an appointment today for a private viewing!
| High School |
|---|
| Yreka High School |
| Price History | |
|---|---|
| 1/19/2026 | Listed $1,399,000 |
| 3/25/2026 | 5$1,333,333 |
| 4/15/2026 | 3$1,295,000 |
General Features
| Living Area | 4898 |
|---|---|
| Sewer | Septic Tank |
| Heating | Fireplace(s),Heat Pump,Wood Stove |
| Cooling | Central Air,Dual,Heat Pump |
| Possession | Close Of Escrow |
| Roof | Concrete,Tile |
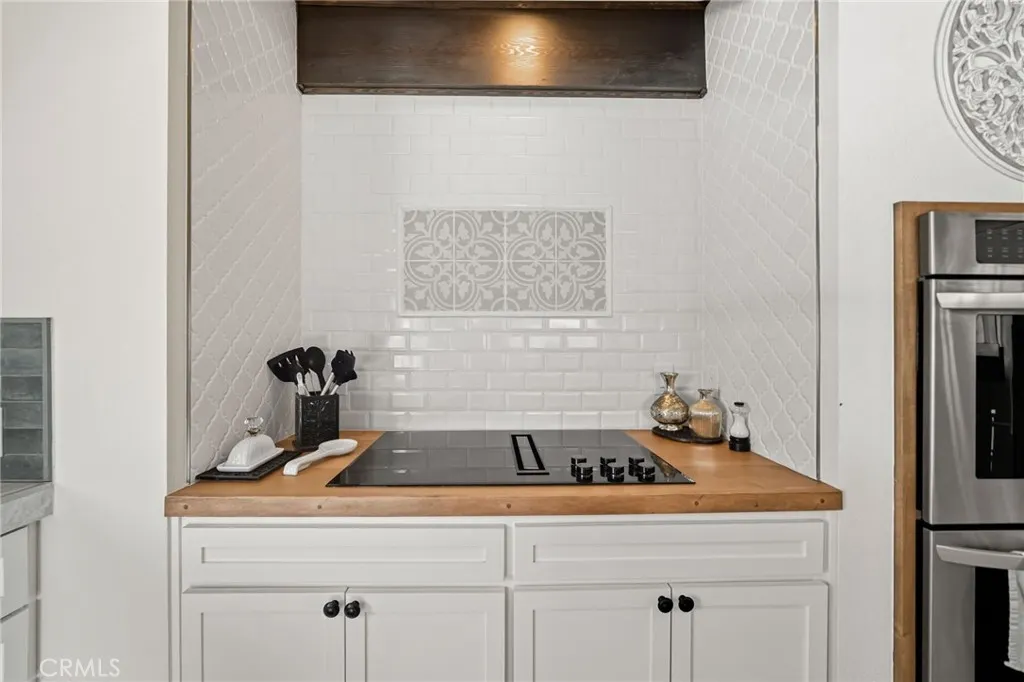
| Appliances | Double Oven,Dishwasher,Electric Cooktop,Microwave,Self Cleaning Oven |
| Zoning | AG-2-B |
| Garage Spaces | 5 |
| Patio/Porch Features | Covered,Glass Enclosed,Patio,Porch |
| Architectural Style | Traditional |
| Pool Features | Diving Board,Fenced,Heated,In Ground,Private |
| Security Features | Carbon Monoxide Detector(s),Smoke Detector(s) |
| Construction Materials | Cedar,Cement Siding |
| Year Built | 1984 |
| Electric | 220 Volts For Spa |
| View | Hills,Trees/Woods |
| Stories Count | 2 |
| Levels | Two |
| Property Subtype | Single Family Residence |
| Community Features | Horse Trails,Rural |
| Accessibility | See Remarks |
| County | Siskiyou |
| New Construction | false |
| Property Type | Residential |
| HOA | false |
| Attached Garage | true |
| Garage Y/N | true |
| Green Energy Generation | Solar |
| Other Structures | Barn(s),Second Garage,Guest House,Gazebo,Shed(s),Sauna Private,Tennis Court(s),Corral(s),Stable(s) |
| Full Baths | 3 |
| Special Listing Conditions | Standard |
| Status | Active |
| Directions | Schulmeyer Road to Oak Valley Dr |
| High School | Yreka |
| City | Yreka |
| Disclosures | Accessory Dwelling Unit |
| Entry Location | Main floor |
| Senior Community Y/N | false |
| High School District | Yreka Union |
| Number Of Units Total | 2 |
| Lot Size Units | Acres |
| Lot Size Square Feet | 879912 |
| Listing Terms | Cash to New Loan |
| Spa Features | Above Ground,Heated |
| Property Attached Y/N | false |
| Land Lease Y/N | false |
| Property Condition | Updated/Remodeled,Turnkey |
| Additional Parcels Y/N | false |
| Lease Considered Y/N | false |
| Virtual Tour | https:// |
| Structure Type | House |
| Living Area Units | Square Feet |
| Standard Status | Active |
| Occupancy Type | Owner |
| Year Built Source | Assessor |
| Tax Lot | 2 |
| Property Sub Type Additional | Single Family Residence |
| PostalCity | YREKA |
Interior Features
| Interior Amenities | Beamed Ceilings,Breakfast Bar,Built-in Features,Balcony,Ceiling Fan(s),Cathedral Ceiling(s),High Ceilings,In-Law Floorplan,Recessed Lighting,Storage,Two Story Ceilings,Atrium,Dressing Area,Primary Suite,Utility Room,Walk-In Closet(s) |
|---|---|
| Flooring | Carpet,Laminate,Tile |
| Fireplace Features | Den,Free Standing,Living Room,Primary Bedroom |
| Total Stories | 2 |
| Common Walls | No Common Walls |
| Air Conditioning Y/N | true |
| Heating Y/N | true |
| Window Features | Double Pane Windows,Wood Frames |
| Fireplace Y/N | true |
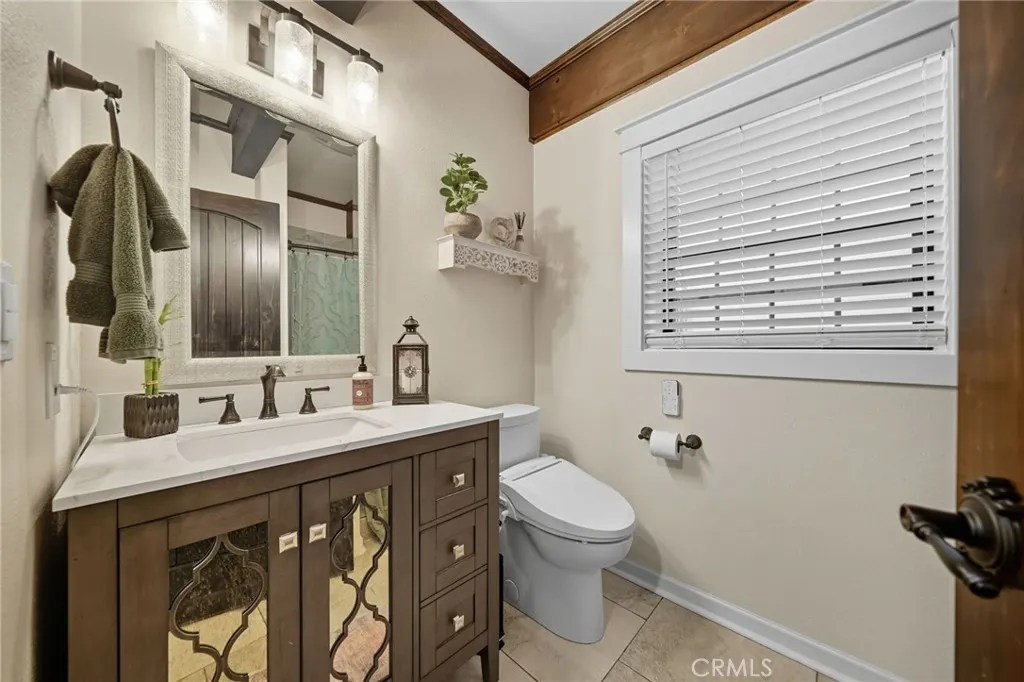
| Half Baths | 1 |
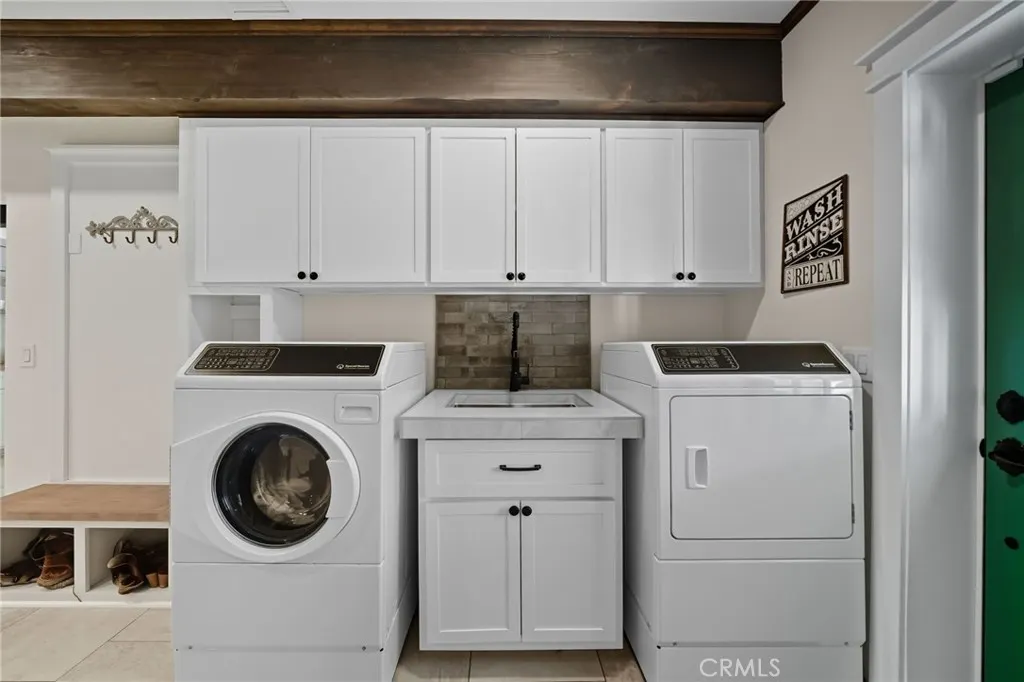
| Laundry Features | Laundry Room |
| Total Bedrooms | 4 |
| Entry Level | 1 |
| Main Level Bedrooms | 1 |
| Main Level Bathrooms | 2 |
| LivingAreaSource | Assessor |
| Total Baths | 4 |
Exterior Features
| Fencing | See Remarks,Wood |
|---|---|
| Parking Features | Garage,RV Access/Parking |
| Lot Features | 16-20 Units/Acre,Back Yard,Garden,Horse Property,Lawn,Landscaped,Sprinklers Timer,Sprinkler System |
| Water Source | See Remarks |
| Total Parking | 5 |
| Lot Size Area | 20.2 |
| Foundation Details | Raised |
| Spa | true |
| Lot Size Acres | 20.2 |
| Private Pool | true |
| Lot Size Source | Assessor |
| Door Features | Double Door Entry,French Doors,Sliding Doors |
| Horse Y/N | true |
| Horse Amenities | Riding Trail |
| LotDimensionsSource | Assessor |
Amenities
- Foreclosure
- Views
- Short Sale
- New Construction
- Adult 55+
- Lease To Own
- No HOA Fees
- Furnished
- Primary On Main
- Air Conditioning
- Seller Finance
- Green
- Fixer Upper
- Horse
- Golf
- Fireplace
- Deck
- Garage
- Basement
- Pool
Property vs Single Family Average in 96097
Price
Year Built
 Based on information from California Regional Multiple Listing Service, Inc. as of September 11, 2026 10:14 PM UTC This information is for your personal, non-commercial use and may not be used for any purpose other than to identify prospective properties you may be interested in purchasing. Display of MLS data is usually deemed reliable but is NOT guaranteed accurate by the MLS. Buyers are responsible for verifying the accuracy of all information and should investigate the data themselves or retain appropriate professionals. Information from sources other than the Listing Agent may have been included in the MLS data. Unless otherwise specified in writing, Broker/Agent has not and will not verify any information obtained from other sources. The Broker/Agent providing the information contained herein may or may not have been the Listing and/or Selling Agent.
