
Open House Sat, Sep 19th 01:00 PM - 03:00 PM - Primary on Main
Address
1011 Yukonite Place, Oxnard, CA
Price
$ 1,030,000
Property Attributes
- MLS#V138441
- TypeSingle Family
- Listing Status Coming Soon
- CountyVentura
- CityOxnard
- Area Oxnard - Northwest
- NeighborhoodSummerfield II 1 - 429401
- Zip93030
- Style
- Year Built1989
- Price$ 1,030,000
- Bedrooms4
- Full Bathrooms3
- Half Bathrooms0
- Sqr Footage2482
- Lot Size0.1777 Acres
Data Source:
California Regional MLS (CRMLS)
Property Description
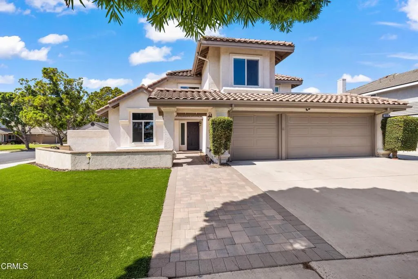
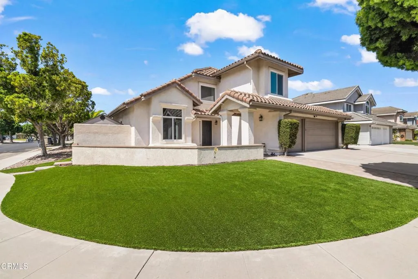
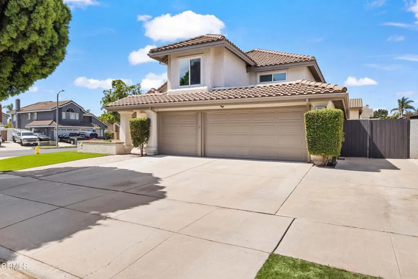
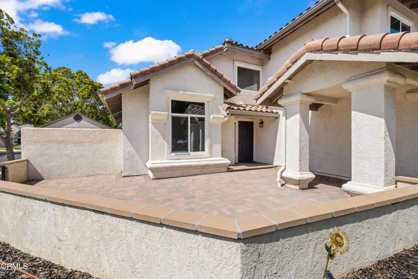
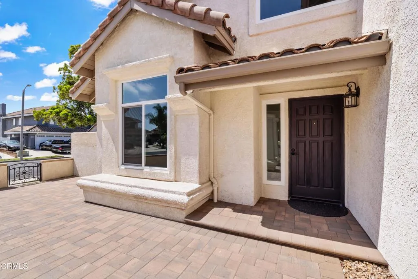
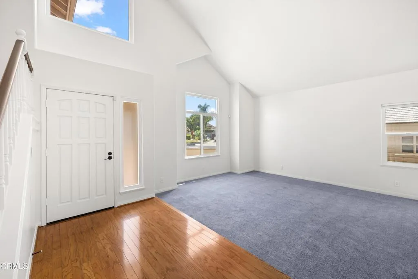
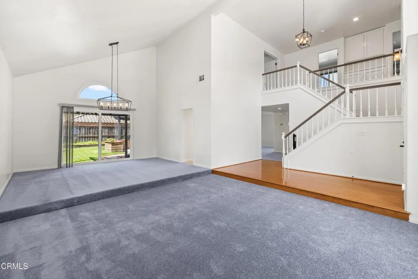
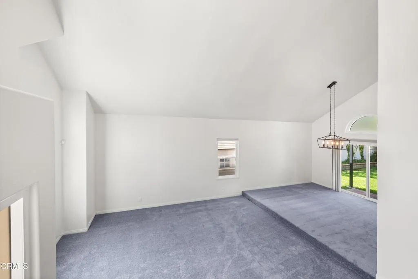
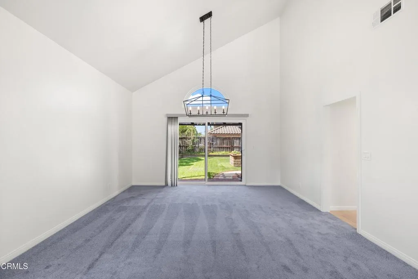
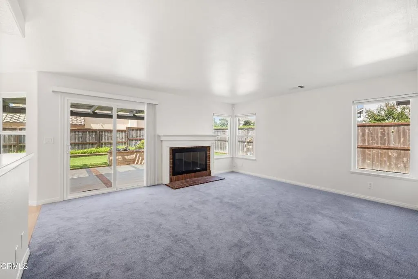
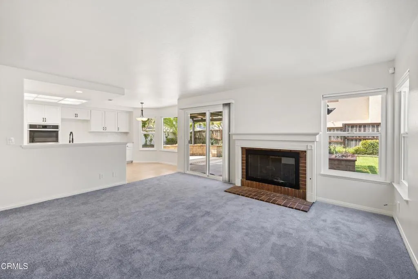
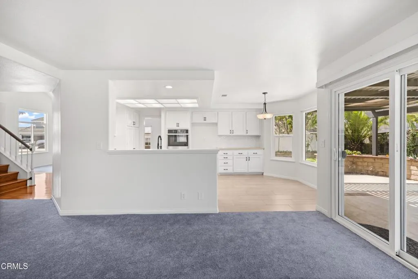
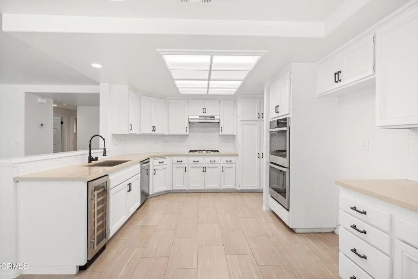
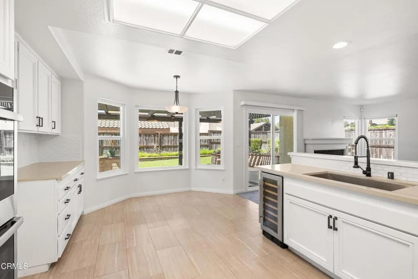
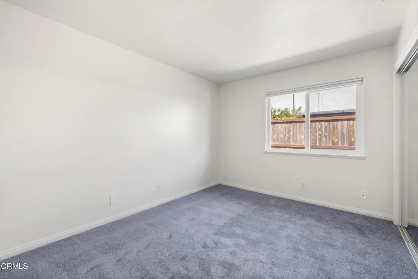
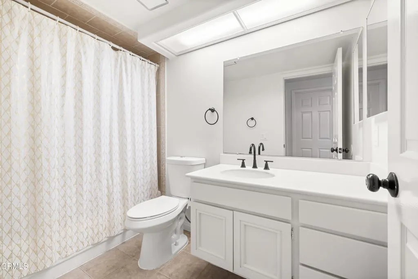
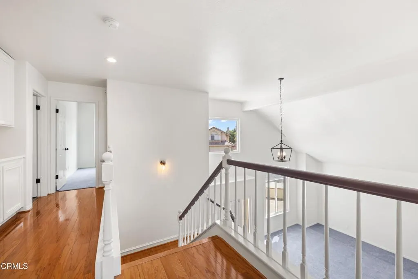
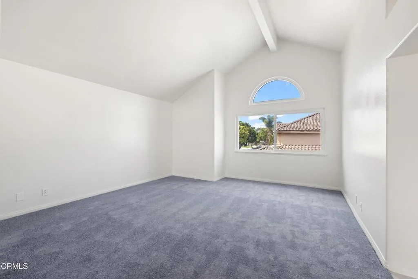
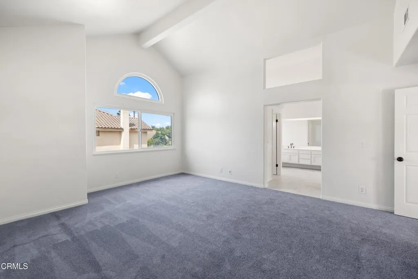
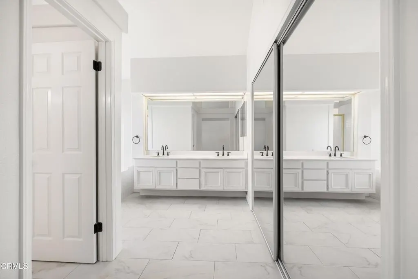
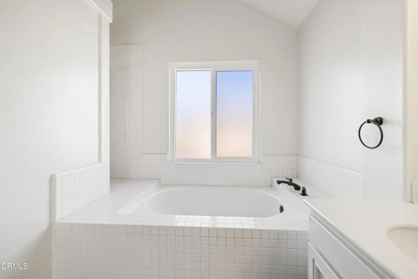
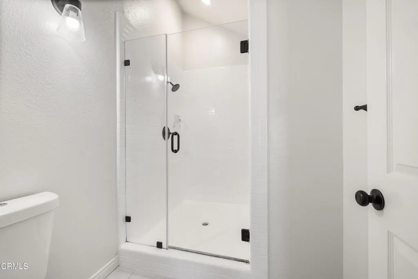
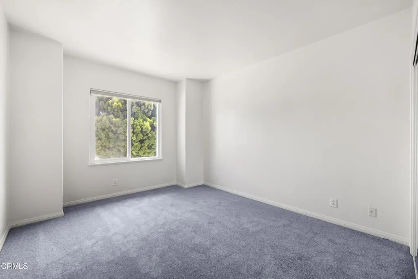
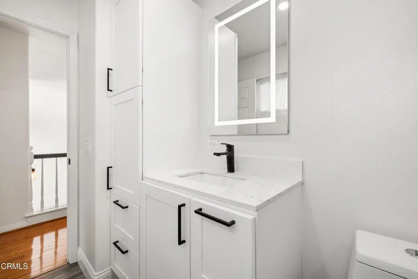
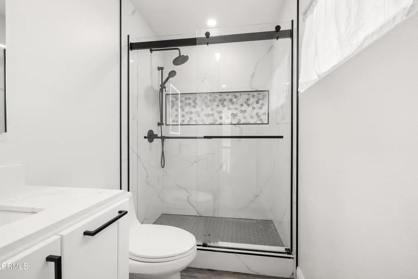
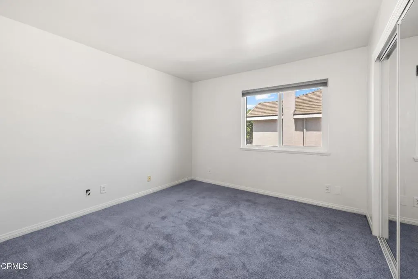
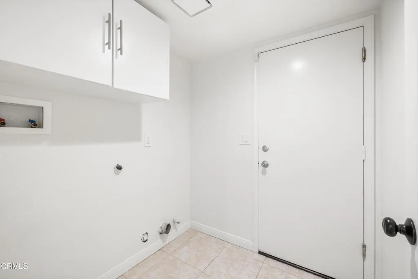
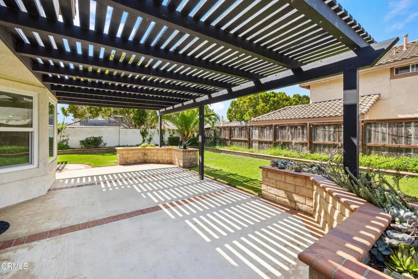
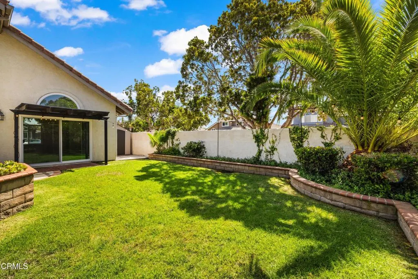
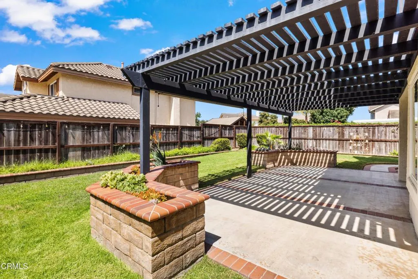
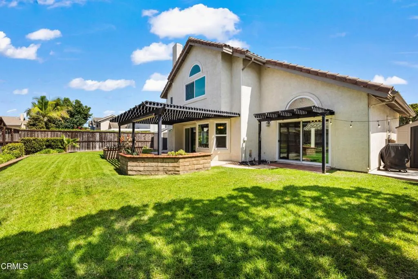
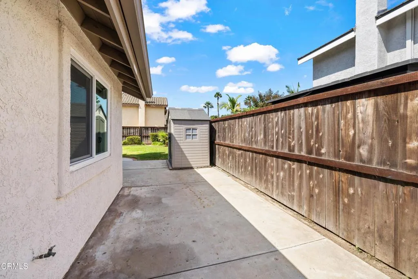
Welcome to this corner-lot home in Oxnard's Summerfield Cabrillo community. Offering 4 bedrooms and 3 full bathrooms, the 2,482-square-foot floor plan includes a downstairs bedroom and full bath, indoor laundry room, and three-car garage. Vaulted ceilings extend through the living and dining areas and into the primary bedroom, adding to the home's open feel. Recent improvements include fresh interior paint, new carpeting, updated fixtures, a remodeled secondary bathroom upstairs, and a newer water heater. Additional features include dual-pane windows and sliders downstairs, triple-pane windows upstairs, a landscaped front yard with synthetic turf and paver walkway, landscaped backyard, and gated side access with a paved pad offering potential RV or recreational vehicle parking. Conveniently located near River Ridge Golf Course, schools, beaches, parks, shopping, dining, and other nearby amenities.
| Price History | |
|---|---|
| 8/28/2026 | Listed $1,030,000 |
General Features
| Living Area | 2482 |
|---|---|
| Sewer | Public Sewer |
| Heating | Central,Forced Air,Fireplace(s),Natural Gas |
| Cooling | None |
| Utilities | Cable Available,Electricity Connected,Natural Gas Connected,Phone Available,Sewer Connected,Water Connected |
| Possession | Close Of Escrow |
| Roof | Clay,Shingle |
| Appliances | Double Oven,Dishwasher,Gas Cooktop,Gas Oven,Water To Refrigerator,Water Heater |
| Garage Spaces | 3 |
| Pool Features | None |
| Security Features | Prewired,Carbon Monoxide Detector(s),Smoke Detector(s) |
| Construction Materials | Stucco |
| Year Built | 1989 |
| Electric | Electricity - On Property,Standard |
| View | None |
| Stories Count | 2 |
| Levels | Two |
| Property Subtype | Single Family Residence |
| Community Features | Curbs,Gutter(s),Park,Storm Drain(s),Street Lights,Sidewalks |
| Accessibility | Accessible Doors |
| County | Ventura |
| Property Type | Residential |
| HOA | false |
| Attached Garage | true |
| Subdivision Name | Summerfield II 1 - 429401 |
| Garage Y/N | true |
| Other Structures | Shed(s) |
| Full Baths | 3 |
| Special Listing Conditions | Standard |
| Status | Coming Soon |
| Directions | From Gonzales Rd, South on N. Patterson Rd, Left on Nebula St, Right on Ebony Dr, Left on Moraine Way to Yukonite Pl. Corner property on left. |
| City | Oxnard |
| Senior Community Y/N | false |
| MLS Area | VC31 - Oxnard - Northwest |
| Lot Size Units | Square Feet |
| Lot Size Square Feet | 7741 |
| Listing Terms | Cash,Conventional,1031 Exchange |
| Spa Features | None |
| Property Attached Y/N | false |
| Land Lease Y/N | false |
| Current Financing | Conventional |
| Lease Considered Y/N | false |
| Structure Type | House |
| Living Area Units | Square Feet |
| Standard Status | Coming Soon |
| Occupancy Type | Vacant |
| Year Built Source | Public Records |
| Property Sub Type Additional | Single Family Residence |
| Expected Active Date | 2026-09-18 |
| PostalCity | OXNARD |
Interior Features
| Interior Amenities | Beamed Ceilings,Breakfast Area,Separate/Formal Dining Room,High Ceilings,Open Floorplan,Two Story Ceilings,Bedroom on Main Level,Main Level Primary,Primary Suite |
|---|---|
| Flooring | Carpet,Tile,Wood |
| Fireplace Features | Family Room,Gas,Wood Burning |
| Total Stories | 2 |
| Common Walls | No Common Walls |
| Air Conditioning Y/N | false |
| Heating Y/N | true |
| Window Features | Blinds,Double Pane Windows,Screens,Triple Pane Windows |
| Fireplace Y/N | true |
| Laundry Features | Washer Hookup,Gas Dryer Hookup,Inside,Laundry Room |
| Total Bedrooms | 4 |
| Main Level Bedrooms | 1 |
| Main Level Bathrooms | 1 |
| LivingAreaSource | Public Records |
| Total Baths | 3 |
Exterior Features
| Fencing | Stucco Wall,Wood |
|---|---|
| Parking Features | Door-Multi,Direct Access,Driveway,Garage Faces Front,Garage |
| Lot Features | Back Yard,Corner Lot,Drip Irrigation/Bubblers,Front Yard,Sprinklers In Rear,Sprinklers In Front,Lawn,Landscaped,Sprinklers Timer,Sprinkler System,Yard |
| Water Source | Public |
| Total Parking | 3 |
| Inclusions | Wine refrigerator, garage refrigerator, two storage sheds. |
| Lot Size Area | 7741 |
| Foundation Details | Slab |
| Spa | false |
| Lot Size Acres | 0.1777 |
| Private Pool | false |
| Lot Size Source | Public Records |
| Door Features | Sliding Doors |
Amenities
- Foreclosure
- Views
- Short Sale
- New Construction
- Adult 55+
- Lease To Own
- No HOA Fees
- Furnished
- Primary On Main
- Air Conditioning
- Seller Finance
- Green
- Fixer Upper
- Horse
- Golf
- Fireplace
- Deck
- Garage
- Basement
- Pool
Property vs Single Family Average in 93030
Price
Year Built
 Based on information from California Regional Multiple Listing Service, Inc. as of September 17, 2026 11:01 PM UTC This information is for your personal, non-commercial use and may not be used for any purpose other than to identify prospective properties you may be interested in purchasing. Display of MLS data is usually deemed reliable but is NOT guaranteed accurate by the MLS. Buyers are responsible for verifying the accuracy of all information and should investigate the data themselves or retain appropriate professionals. Information from sources other than the Listing Agent may have been included in the MLS data. Unless otherwise specified in writing, Broker/Agent has not and will not verify any information obtained from other sources. The Broker/Agent providing the information contained herein may or may not have been the Listing and/or Selling Agent.
