
Views
Address
7 Eastward Ln, Danville, CA
Price
$ 2,775,000
Property Attributes
- MLS#41147660
- TypeSingle Family
- Listing Status Active
- CountyContra Costa
- CityDanville
- NeighborhoodMAGEE RANCH
- Zip94506
- Style
- Year Built1993
- Price$ 2,775,000
- Bedrooms5
- Full Bathrooms3
- Half Bathrooms1
- Sqr Footage3454
- Lot Size0.35 Acres
Data Source:
California Regional MLS (CRMLS)
Property Description
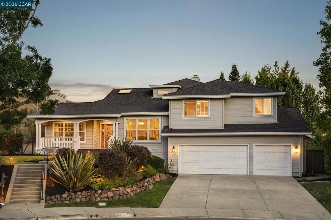
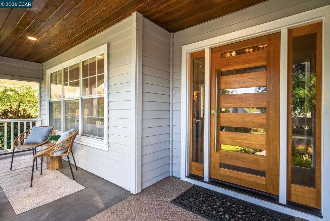
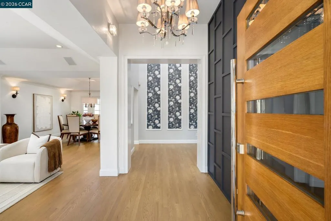
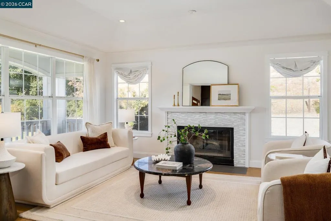
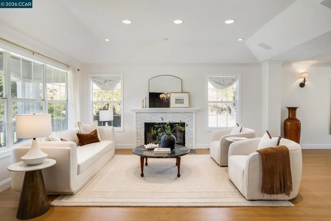
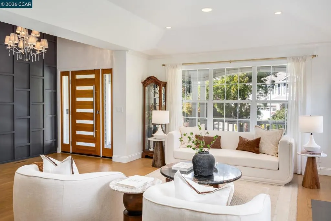
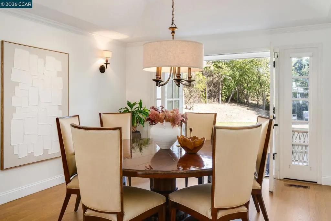
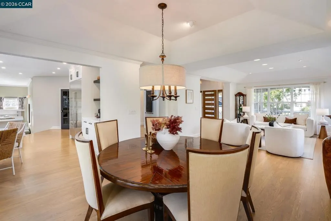
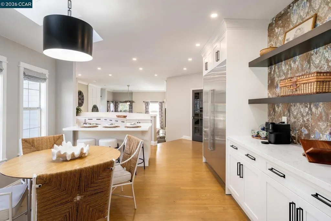
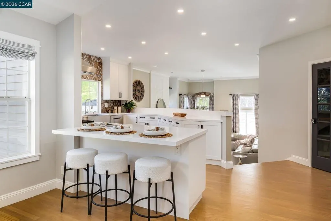
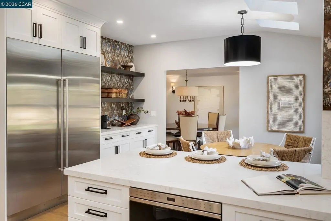
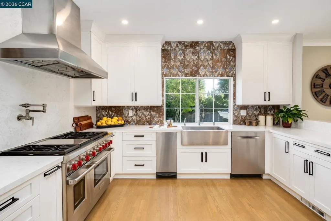
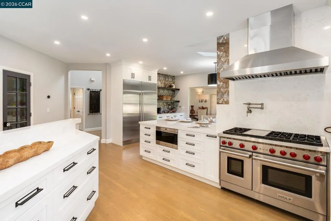
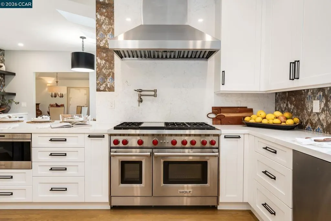
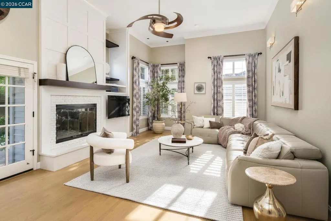
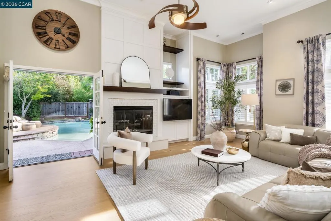
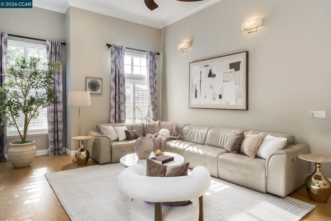
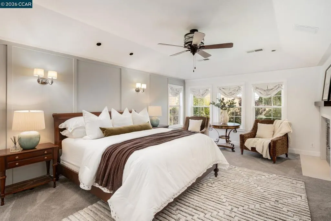
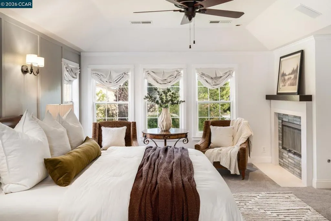
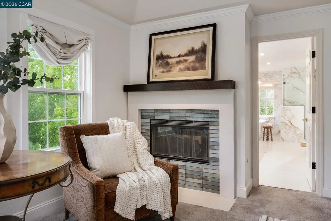
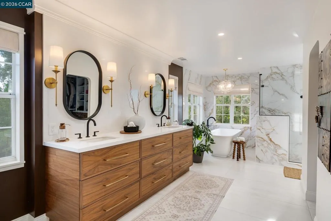
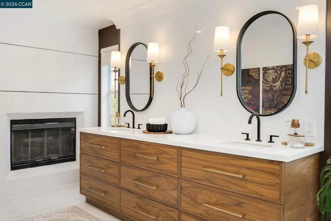
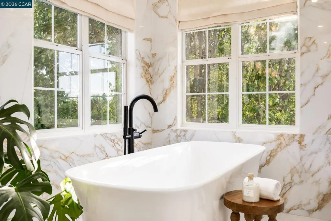
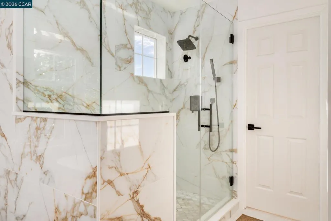
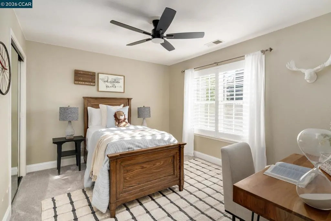
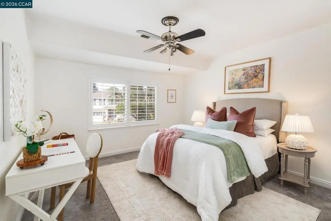
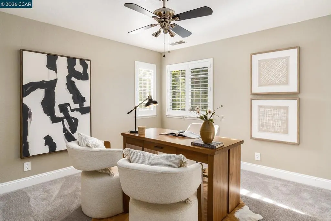
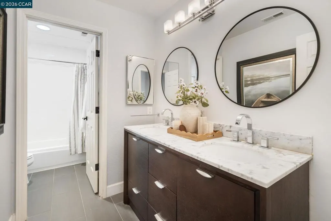
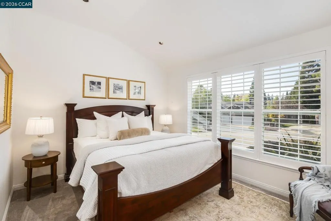
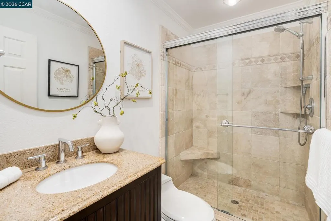
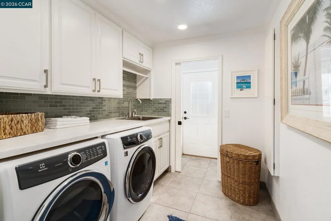
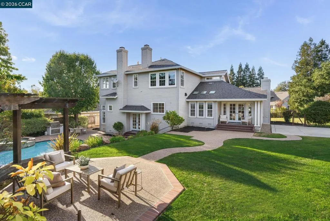
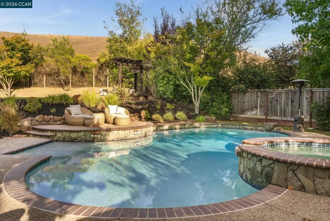
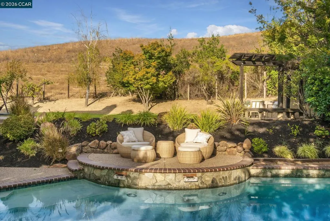
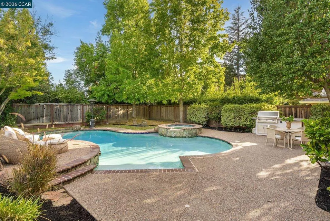
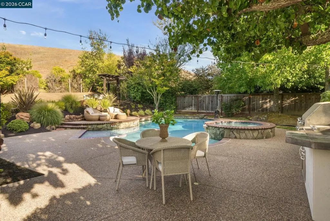
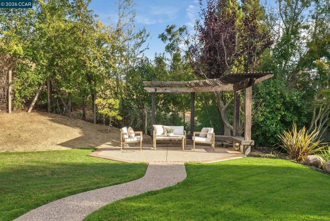
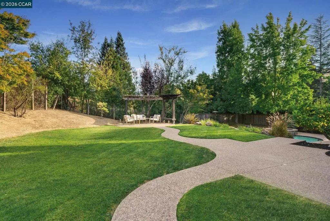
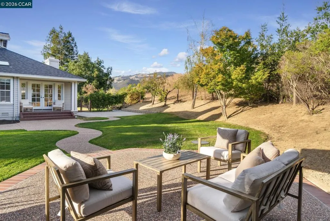
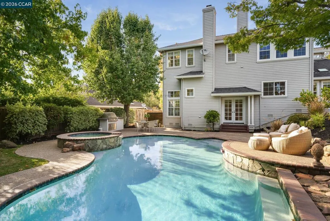
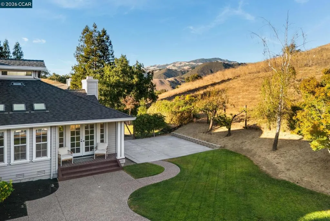
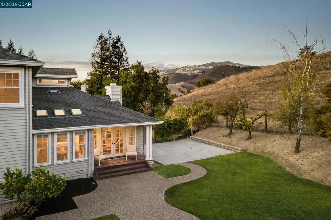
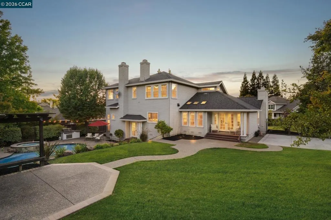
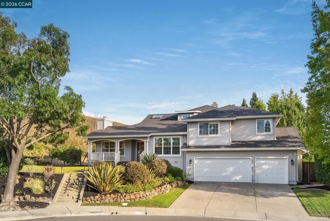
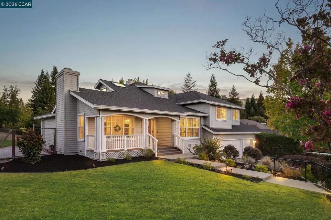
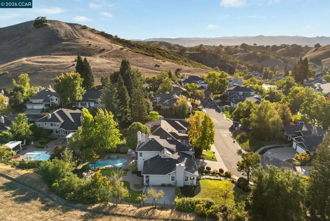
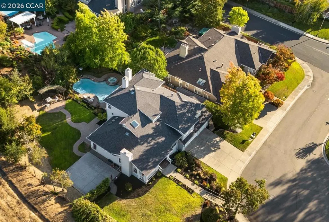
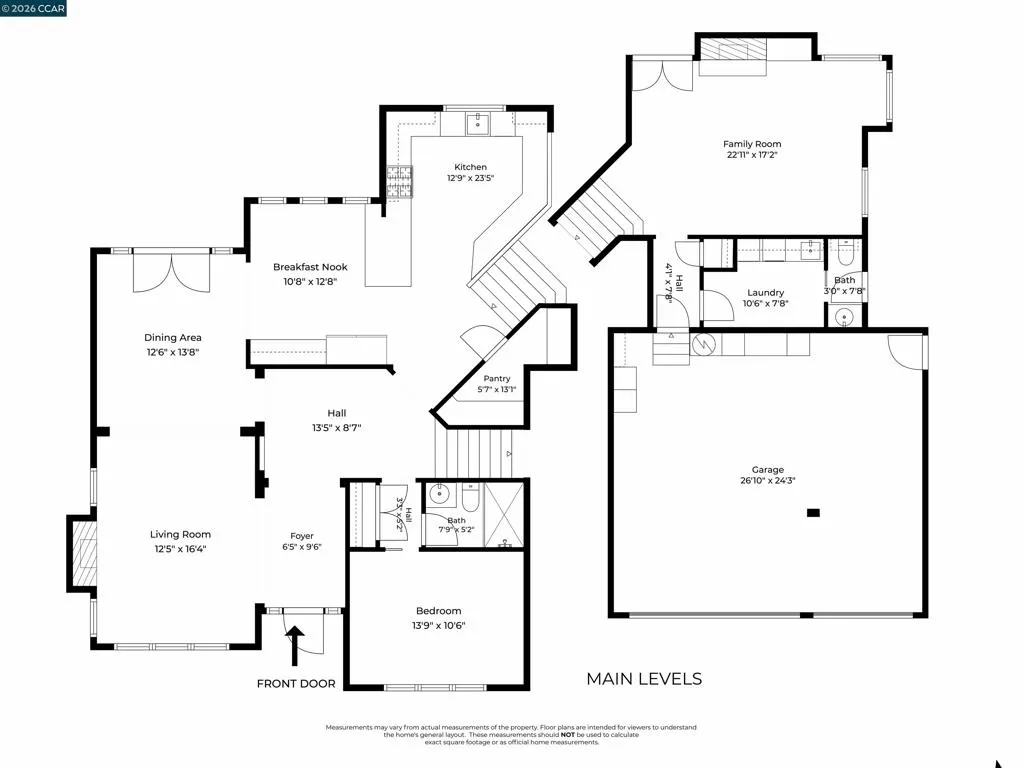
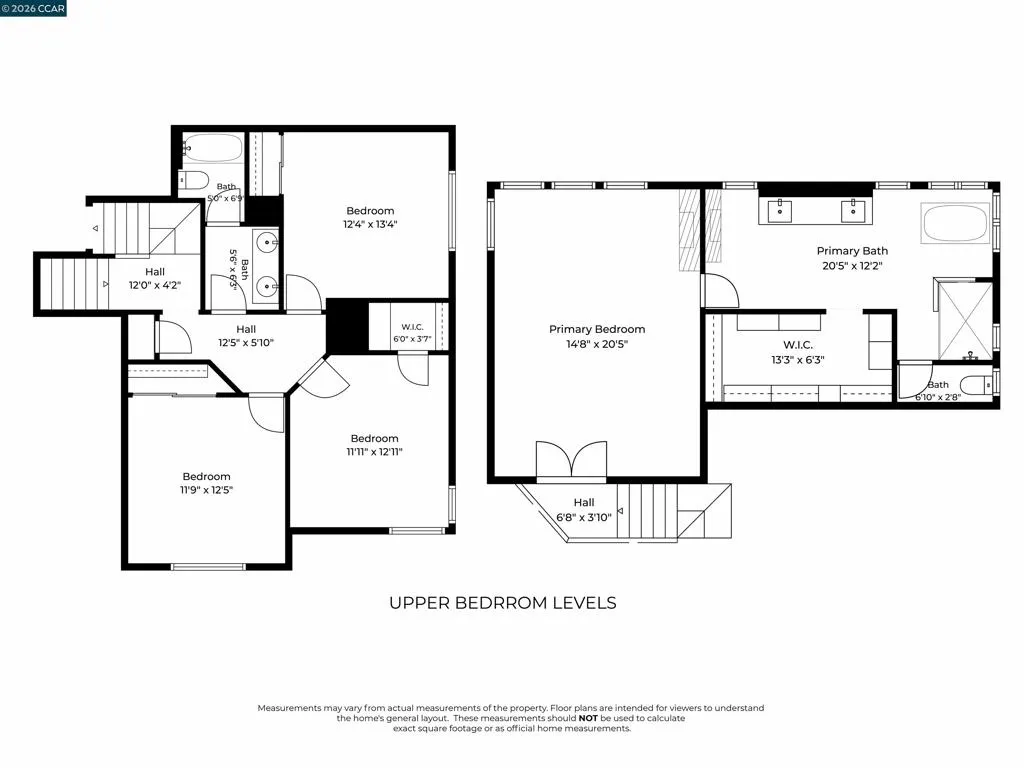
A spectacular open-space backdrop sets the stage for this beautifully remodeled residence, tucked away on a private cul-de-sac in Danville’s sought-after Magee Ranch community. With scenic hillsides and Mt. Diablo views beyond the backyard, the 5-bedroom, 3.5-bath home offers an exceptional combination of privacy, spacious living and effortless indoor/outdoor connection. This home features thoughtfully remodeled interiors, hardwood floors, high ceilings and abundant natural light throughout. Expansive windows frame the surrounding landscape, while generous formal living and dining spaces provide an inviting setting for entertaining. At the heart of the home, the beautifully remodeled kitchen features crisp white cabinetry, quartz countertops, a pot filler and an impressive collection of stainless steel appliances, including a Sub-Zero refrigerator, professional-style Wolf range and built-in Wolf microwave. Breakfast bar seating extends into a light-filled casual dining area, where skylights and walls of windows overlook the backyard and create an effortless connection to the outdoors. The thoughtfully designed floorplan provides both flexibility and privacy, with a bedroom and full bath on the main level ideal for overnight guests, extended stays or multi-generational living. Three secondary bedrooms and a shared hallway bath are located on a separate level, while the primary suite is privately positioned on the upper level. The spacious primary suite is highlighted with views overlooking the backyard and a two-way fireplace shared with the beautifully remodeled ensuite bath. Designed with a spa-like feel, the bath features an expansive dual vanity, freestanding soaking tub, walk-in shower and luxurious finishes. Outside, the backyard takes full advantage of the home’s tranquil setting. Backing directly to open space, the property features a sparkling pool and spa, outdoor shower, expansive lawn, mature landscaping, multiple patio areas and an outdoor BBQ station, all surrounded by privacy, scenic hillside views and stunning views toward Mt. Diablo. This exceptional Magee Ranch residence offers an ideal balance of privacy, comfortable everyday living, effortless entertaining and quintessential California indoor/outdoor living. Positioned near Diablo and Blackhawk Country Clubs, walking trails, and within the highly acclaimed San Ramon Valley School District.
| Price History | |
|---|---|
| 9/11/2026 | Listed $2,775,000 |
General Features
| Living Area | 3454 |
|---|---|
| Heating | Forced Air |
| Cooling | Central Air |
| Possession | Close Of Escrow |
| Appliances | Gas Water Heater |
| HOA Fee | 564 |
| Garage Spaces | 3 |
| Patio/Porch Features | Patio,Porch |
| Architectural Style | Traditional |
| Pool Features | In Ground |
| Construction Materials | Wood Siding |
| Year Built | 1993 |
| View | Hills,Mountain(s) |
| Stories Count | 2 |
| Levels | Two |
| Property Subtype | Single Family Residence |
| Assoc Fee Paid Per | Quarterly |
| County | Contra Costa |
| New Construction | false |
| Property Type | Residential |
| HOA | true |
| Attached Garage | true |
| Subdivision Name | MAGEE RANCH |
| Garage Y/N | true |
| Full Baths | 3 |
| Status | Active |
| Directions | Cross Street: Sunhaven Rd. |
| City | Danville |
| Association Name | MAGEE RANCH HOA |
| High School District | San Ramon Valley |
| Lot Size Units | Square Feet |
| Lot Size Square Feet | 15246 |
| Listing Terms | Cash,Conventional |
| Standard Status | Active |
| Occupancy Type | Owner |
| Property Sub Type Additional | Single Family Residence |
| Expected Active Date | 2026-09-11 |
| PostalCity | DANVILLE |
Interior Features
| Interior Amenities | Breakfast Bar,Breakfast Area,Eat-in Kitchen |
|---|---|
| Flooring | Carpet,Tile,Wood |
| Fireplace Features | Family Room,Living Room,Primary Bedroom,Multi-Sided |
| Air Conditioning Y/N | true |
| Heating Y/N | true |
| Fireplace Y/N | true |
| Half Baths | 1 |
| Total Bedrooms | 5 |
| Total Baths | 4 |
Exterior Features
| Parking Features | Garage |
|---|---|
| Lot Features | Back Yard,Cul-De-Sac,Front Yard,Yard |
| Total Parking | 3 |
| Lot Size Area | 15246 |
| Lot Size Acres | 0.35 |
| Private Pool | false |
| Lot Size Source | Public Records |
Amenities
- Foreclosure
- Views
- Short Sale
- New Construction
- Adult 55+
- Lease To Own
- No HOA Fees
- Furnished
- Primary On Main
- Air Conditioning
- Seller Finance
- Green
- Fixer Upper
- Horse
- Golf
- Fireplace
- Deck
- Garage
- Basement
- Pool
Property vs Single Family Average in 94506
Price
Year Built
 Based on information from California Regional Multiple Listing Service, Inc. as of September 17, 2026 11:01 PM UTC This information is for your personal, non-commercial use and may not be used for any purpose other than to identify prospective properties you may be interested in purchasing. Display of MLS data is usually deemed reliable but is NOT guaranteed accurate by the MLS. Buyers are responsible for verifying the accuracy of all information and should investigate the data themselves or retain appropriate professionals. Information from sources other than the Listing Agent may have been included in the MLS data. Unless otherwise specified in writing, Broker/Agent has not and will not verify any information obtained from other sources. The Broker/Agent providing the information contained herein may or may not have been the Listing and/or Selling Agent.
