
Views
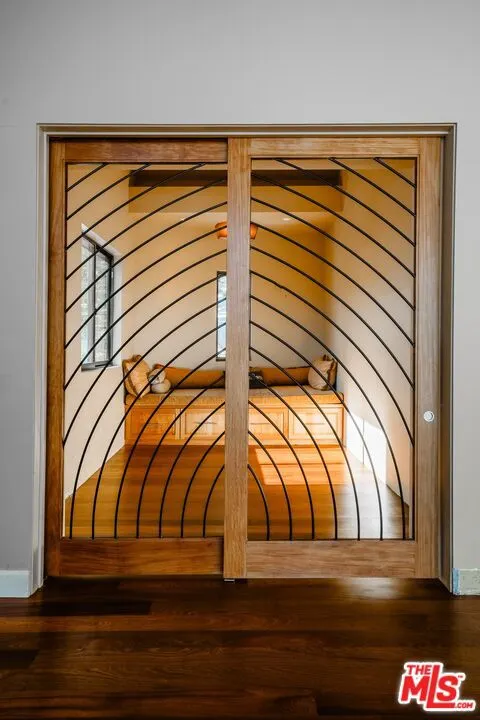
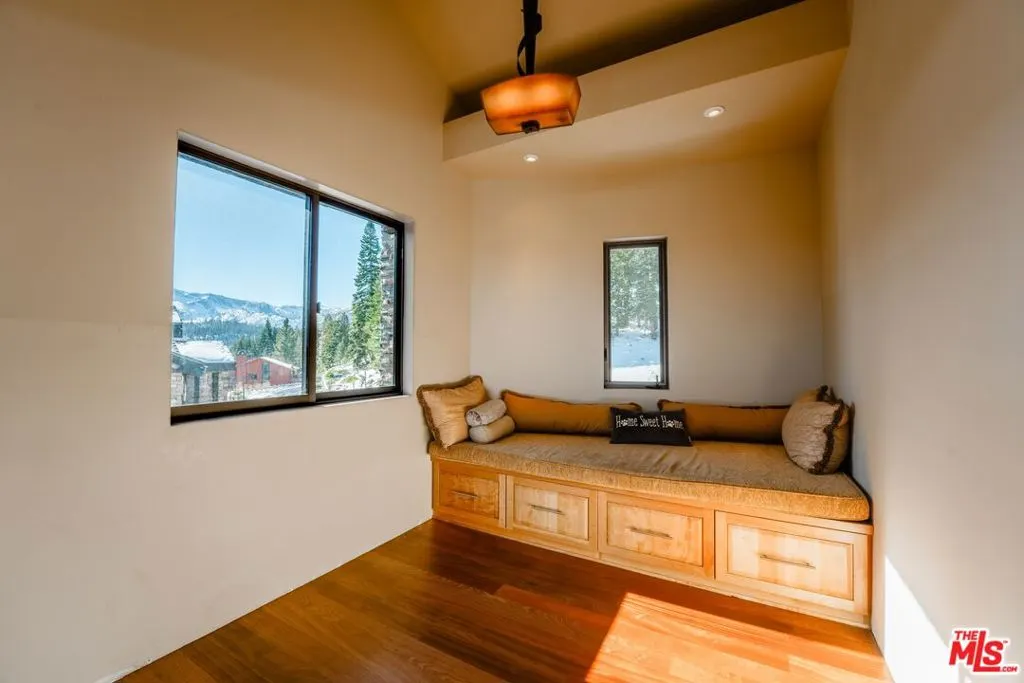
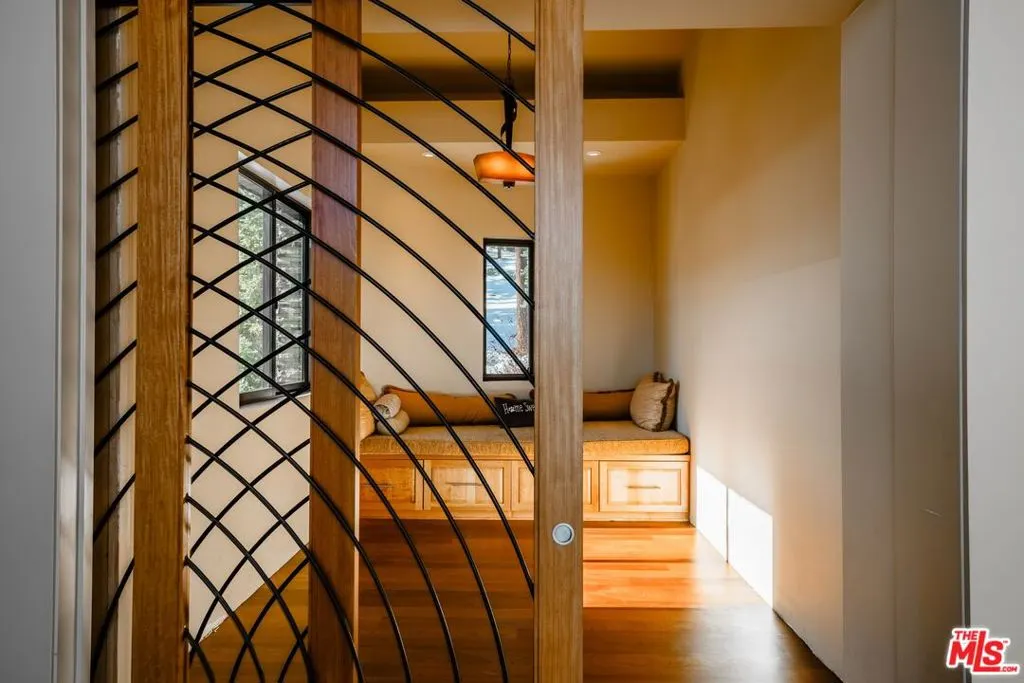
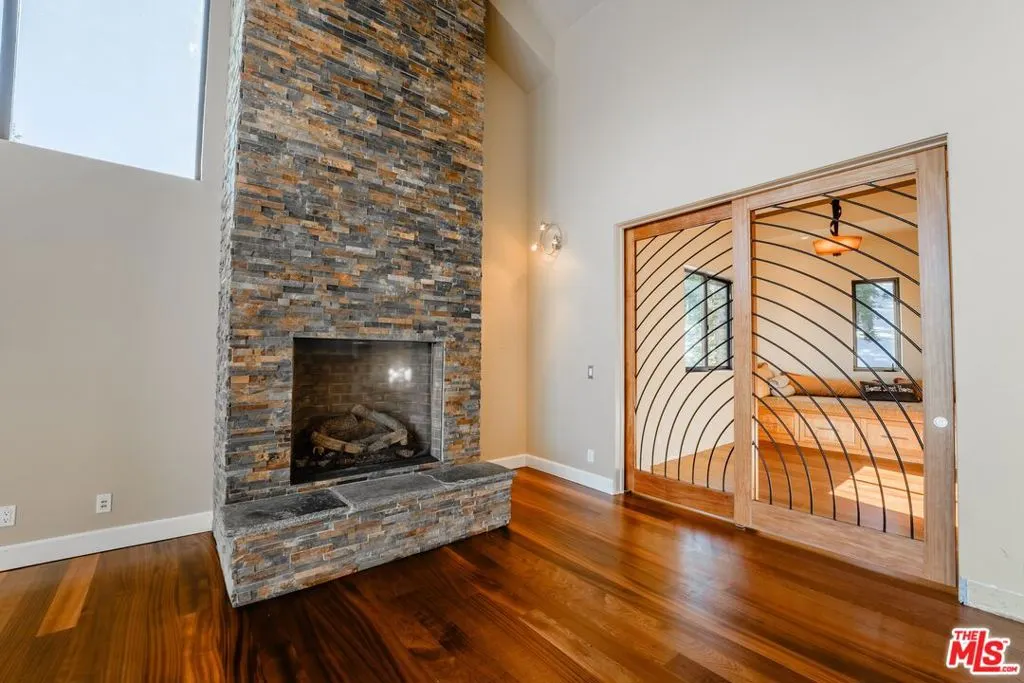
Address
37 Bridges Lane, Mammoth Lakes, CA
Price
$ 5,850,000
Property Attributes
- MLS#23337375
- TypeSingle Family
- Listing Status Active
- CountyMono
- CityMammoth Lakes
- Area Mammoth Lakes
- NeighborhoodGreyhawk
- Zip93546
- Style
- Year Built2005
- Price$ 5,850,000
- Bedrooms5
- Full Bathrooms4
- Half Bathrooms2
- Sqr Footage6352
- Lot Size0.28 Acres
Data Source:
California Regional MLS (CRMLS)
Property Description
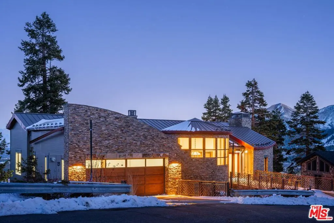
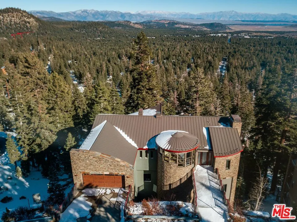
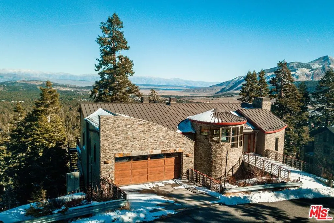
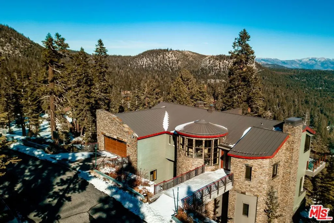
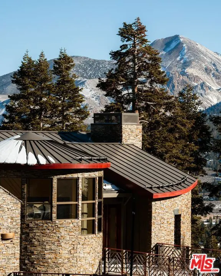
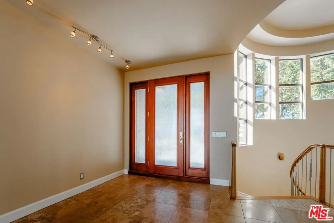
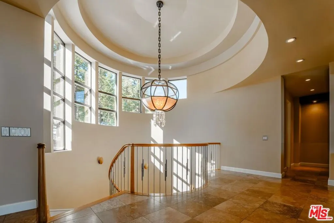
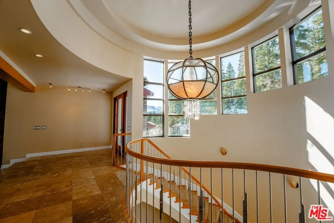
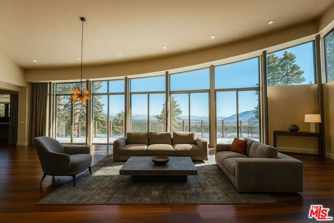
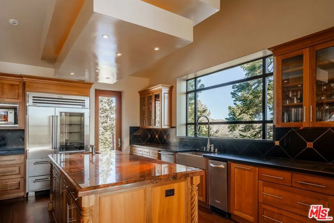
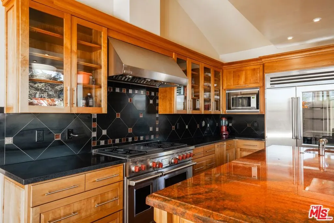
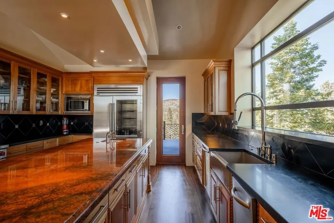
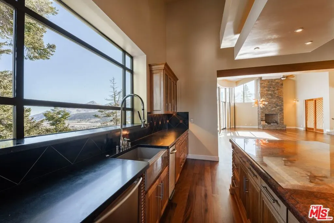
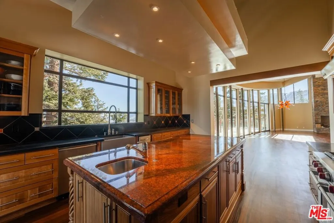
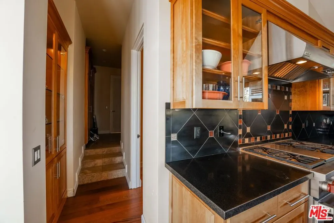
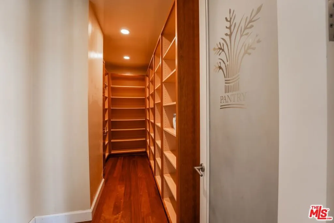
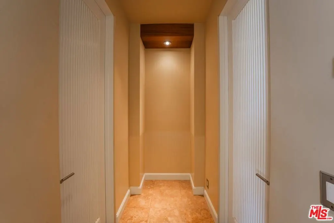
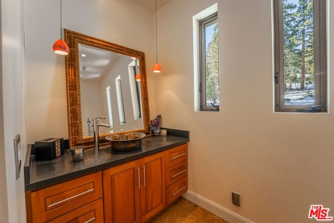
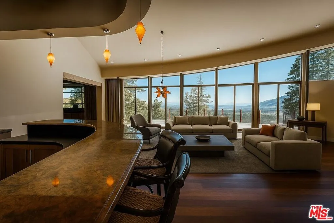
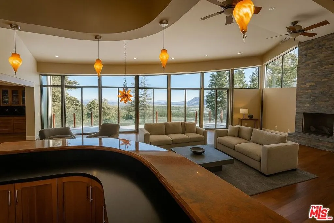
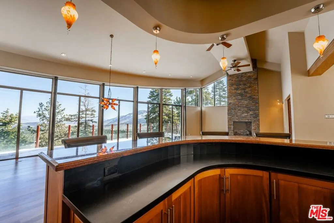
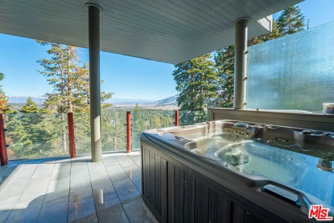
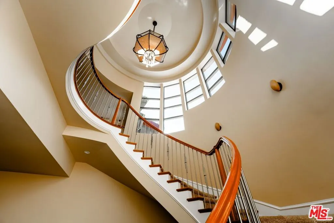
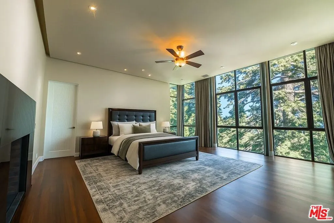
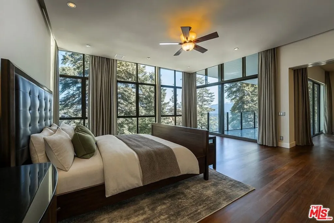
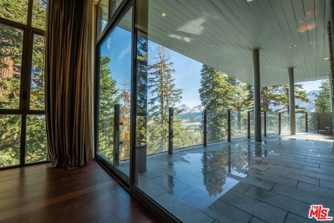
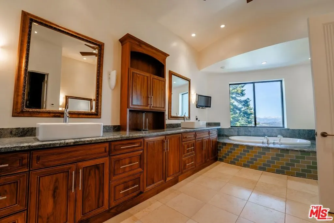
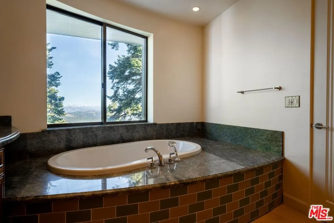
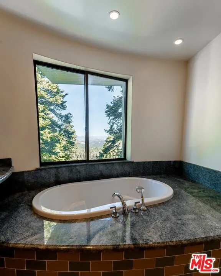
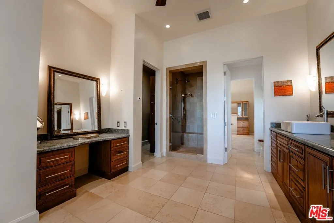
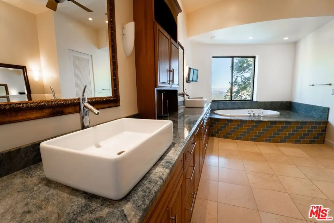
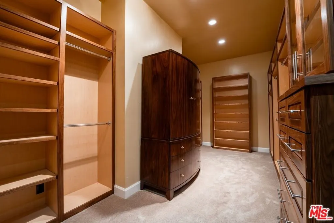
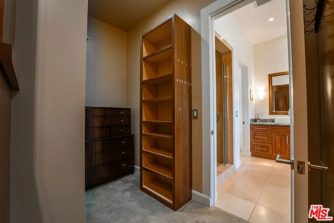
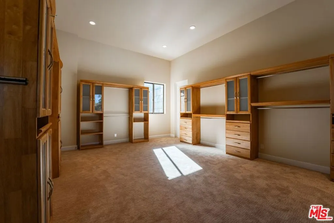
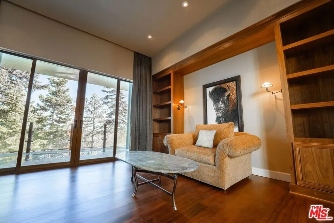
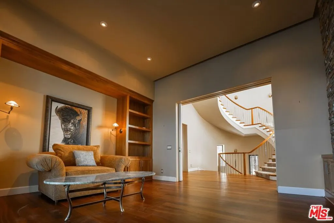
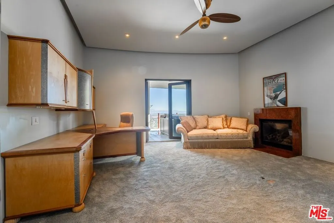
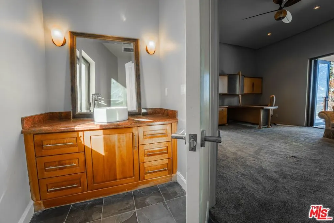
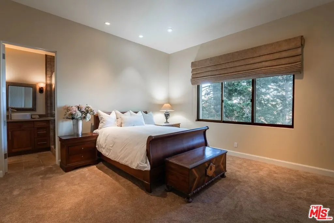
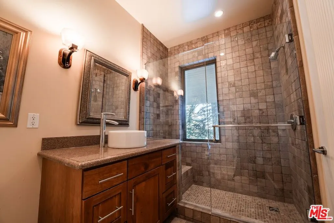
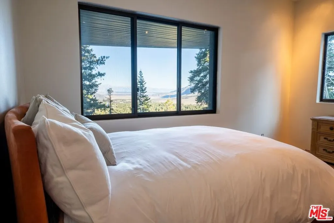
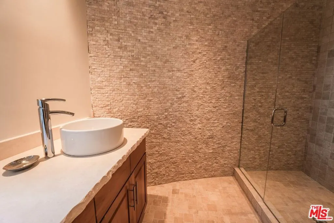
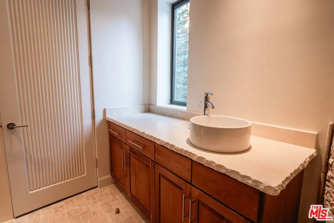
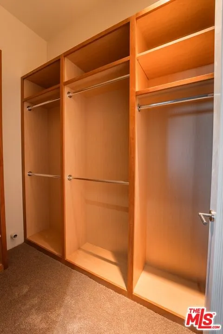
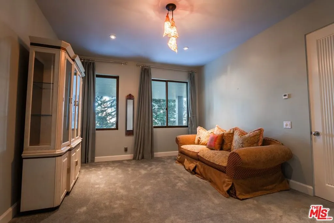
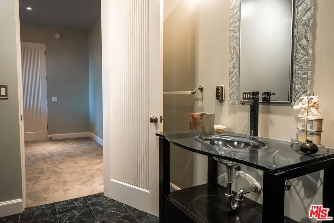
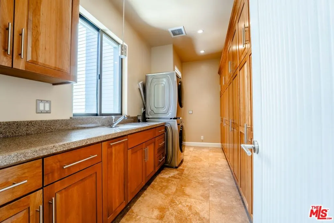
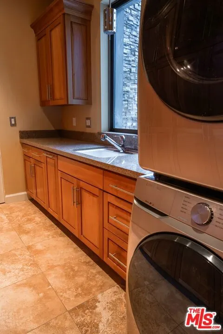
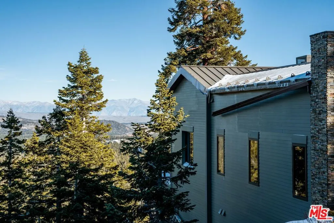
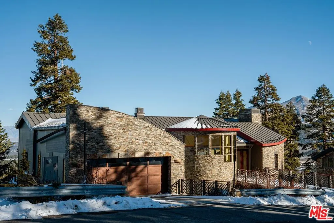
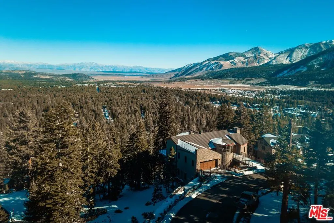
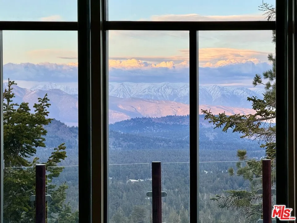
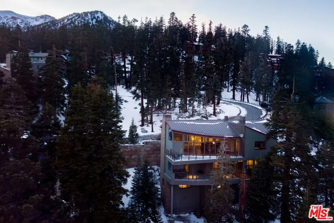
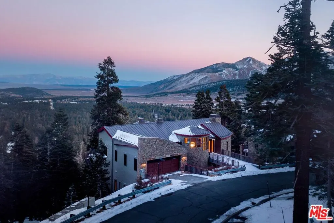
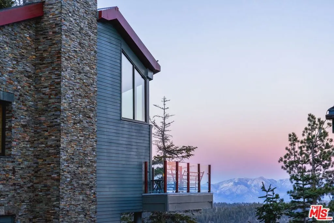
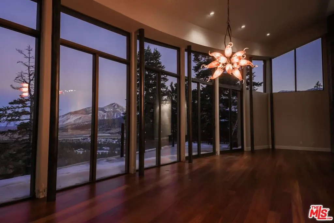
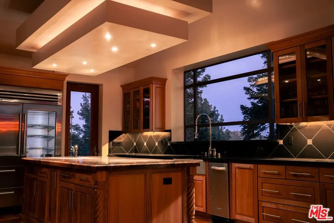
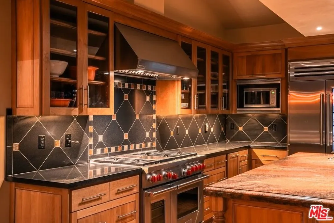
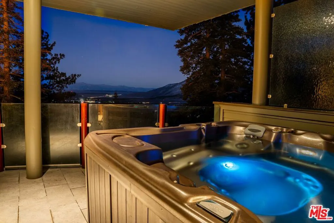
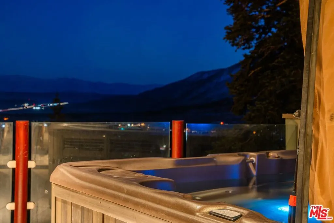
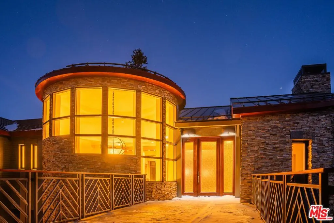
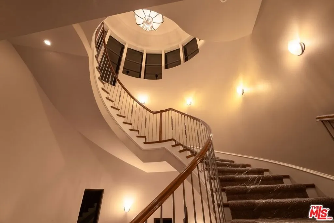
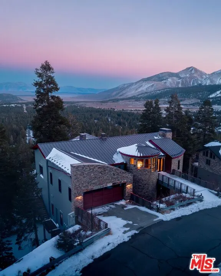
A rare opportunity to acquire a residence in Mammoth's most sought-after neighborhood, where properties seldom come to market. Nestled in the serene mountainside enclave of Greyhawk, this remarkable 5 bedroom, 5 bath estate offers spectacular unobstructed mountain views, unmatched privacy, tranquility, and direct ski-in/ski-out access just steps from the slopes above Eagle Lodge. Meticulously designed by the esteemed architect Richard Landry, this residence seamlessly blends timeless elegance with impeccable craftsmanship, featuring only the finest materials. The scale and proportion of the architectural elements, materials, millwork, and lighting make the rooms intimate spaces for modern living. Every detail has been meticulously curated by Landry's masterful vision, from the heated mahogany floors and ambient mood lighting to soaring ceilings and expansive windows framing breathtaking mountain vistas in every room. The gourmet kitchen, equipped with top-of-the-line Sub-Zero and Wolf appliances, spacious pantry, and wet bar, creates a natural flow that works for the family, perfect for entertaining in this mountain sanctuary. Outside, three generously sized decks and a covered spa provide sweeping mountain panoramas, golden sunrises, and captivating sunsets, effortlessly uniting indoor and outdoor living in true alpine splendor. Quality and attention to detail are intertwined throughout, with a four-car garage featuring a workshop, abundant storage, and thoughtfully designed spaces that enhance both form and function. More than just a residence, this is a sanctuary, skillfully designed with an exquisite attention to detail and destined to become a cherished legacy for generations. Experience the grandeur and unparalleled beauty of this extraordinary Landry-designed estate in person to truly appreciate its significance.
| Price History | |
|---|---|
| 11/22/2025 | Listed $5,900,000 |
| 5/24/2026 | 1$5,850,000 |
General Features
| Living Area | 6352 |
|---|---|
| Sewer | Other |
| Heating | Fireplace(s),Radiant |
| Cooling | Wall/Window Unit(s) |
| Possession | Close Of Escrow |
| Roof | Metal |
| Appliances | Double Oven,Dishwasher,Gas Cooktop,Microwave,Range,Refrigerator,Range Hood,Self Cleaning Oven,Dryer,Washer |
| Zoning | R |
| HOA Fee | 165.7 |
| Patio/Porch Features | Deck |
| Pool Features | None |
| Security Features | Carbon Monoxide Detector(s),Fire Detection System,Smoke Detector(s) |
| Construction Materials | Stone,Wood Siding |
| Year Built | 2005 |
| View | Mountain(s),Panoramic,Valley |
| Levels | Three Or More |
| Property Subtype | Single Family Residence |
| Assoc Fee Paid Per | Monthly |
| County | Mono |
| New Construction | false |
| Property Type | Residential |
| HOA | true |
| Attached Garage | true |
| Subdivision Name | Greyhawk |
| Facing Direction | East |
| Garage Y/N | true |
| Full Baths | 4 |
| Special Listing Conditions | Standard |
| Status | Active |
| Directions | US-395 North, Take the CA-203 exit toward Mammoth Lakes/Devils Postpile, Turn Left onto CA-203 W, Continue straight onto Lake Mary Rd., Continue straight on Lake Mary Rd for 3.8 miles., turn Right onto Bridges Lane. Arrive at 37 Bridges Lane on the right hand side. |
| City | Mammoth Lakes |
| Entry Location | Foyer |
| Senior Community Y/N | false |
| MLS Area | MMTH - Mammoth Lakes |
| Lot Size Units | Square Feet |
| Lot Size Square Feet | 12197 |
| Property Attached Y/N | false |
| Property Condition | Updated/Remodeled |
| Additional Parcels Y/N | false |
| Lease Considered Y/N | false |
| Standard Status | Active |
| Property Sub Type Additional | Single Family Residence |
| PostalCity | MAMMOTH LAKES |
Interior Features
| Interior Amenities | Wet Bar,Balcony,Ceiling Fan(s),Open Floorplan,Bar,Dressing Area,Walk-In Pantry,Walk-In Closet(s),Workshop |
|---|---|
| Flooring | Carpet,Wood |
| Furnished Y/N | Furnished Or Unfurnished |
| Fireplace Features | Bonus Room,Living Room |
| Total Stories | 3 |
| Common Walls | No Common Walls |
| Air Conditioning Y/N | true |
| Heating Y/N | true |
| Fireplace Y/N | true |
| Half Baths | 2 |
| Laundry Features | Inside,Laundry Room |
| Total Bedrooms | 5 |
| Entry Level | 3 |
| Total Baths | 6 |
Exterior Features
| Exterior Amenities | Rain Gutters |
|---|---|
| Parking Features | Direct Access,Driveway,Garage,Garage Door Opener,Heated Garage,On Street |
| Lot Features | Back Yard |
| Water Source | Public |
| Lot Size Area | 12197 |
| Spa | true |
| Building Area Total | 6352 |
| Lot Size Acres | 0.28 |
| Private Pool | false |
| Door Features | Insulated Doors,Sliding Doors |
Amenities
- Foreclosure
- Views
- Short Sale
- New Construction
- Adult 55+
- Lease To Own
- No HOA Fees
- Furnished
- Primary On Main
- Air Conditioning
- Seller Finance
- Green
- Fixer Upper
- Horse
- Golf
- Fireplace
- Deck
- Garage
- Basement
- Pool
Property vs Single Family Average in 93546
Price
Year Built
 Based on information from California Regional Multiple Listing Service, Inc. as of September 12, 2026 10:17 PM UTC This information is for your personal, non-commercial use and may not be used for any purpose other than to identify prospective properties you may be interested in purchasing. Display of MLS data is usually deemed reliable but is NOT guaranteed accurate by the MLS. Buyers are responsible for verifying the accuracy of all information and should investigate the data themselves or retain appropriate professionals. Information from sources other than the Listing Agent may have been included in the MLS data. Unless otherwise specified in writing, Broker/Agent has not and will not verify any information obtained from other sources. The Broker/Agent providing the information contained herein may or may not have been the Listing and/or Selling Agent.
